
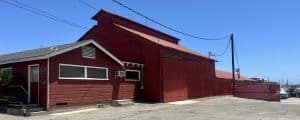
Retrofitting a functionally obsolete warehouse has the potential to balance high structural upfront risks against massive location and sustainability rewards. With industrial real estate markets such as Long Beach, Signal Hill and greater south & east Los Angeles County having a large percentage of buildings constructed over 50 years ago, there is rising interest in adapting older facilities to modern operational standards —such as automated retrieval systems, high-cube storage, and heavy fleet electrification.
However, repositioning older structures will require navigating tight physical limitations & potentially high capital investment.
Core Challenges of Retrofitting – Is it worth it?
- Low Clear Heights: Older facilities typically feature clear heights of 18 to 24 feet. Today’s tenants will require anywhere from 32 to 40 feet to maximize vertical racking space. Raising a roof structurally is complex and capital-intensive.
- Narrow Column Spacing: Original layouts often use tight 30×30-foot column grids. Today’s automated guided vehicles (AGVs) and high-density racking require wide spans of at least 50×50 feet to maneuver efficiently.
- Inadequate Floor Load Capacity: Older concrete slabs are usually 4 to 6 inches thick and unreinforced. Modern heavy robotics, multi-tier mezzanine systems, and high-clearance forklifts require 6 to 8-inch reinforced slabs capable of withholding severe point-load stresses.
- Insufficient Power Grid Infrastructure: Older warehouses lack the electrical capacity required for massive, automated sorting systems and multi-vehicle electric truck charging hubs. Upgrading a facility’s power supply necessitates lengthy, expensive negotiations with local utility providers for substations or high-voltage lines.
- Poor Dock Configurations: Outdated cross-docking footprints often feature shallow truck aprons under 120 feet. Modern 53-foot tractor-trailers require at least 130 to 150 feet of concrete apron space to turn and back into dock positions safely.
Strategic Benefits of Retrofitting – Moving might not be needed
- Infill Location Advantage: Obsolete warehouses are frequently located deep within established urban centers such as south & east Los Angeles County. Retrofitting these buildings secures immediate proximity to dense consumer populations, drastically lowering last-mile delivery times and transport fuel costs.
- Faster Time-to-Market: Speed to occupancy is significantly accelerated. Renovating an existing structure eliminates the prolonged multi-year phases required for raw land entitlement, environmental impact studies, and extensive civil grading
- Zoning and Permitting Path: Existing industrial sites benefit from grandfathered zoning rights. Obtaining municipal approval for a building modification is generally far less contentious than seeking a new industrial zoning variance near residential zones
- Substantial Sustainability Gains: Reusing the structural steel and concrete shell minimizes the project’s embodied carbon footprint. This preservation aligns with corporate ESG mandates and positions the asset to qualify for local green building tax credits
- Lower Initial Capital Expenses: Reusing intact foundations, exterior walls, and utility connections cuts raw material costs. Developers can allocate those saved funds directly toward high-value internal technology upgrades like warehouse management systems
Easy to read summary of retrofit feature in relation to potential benefit:
Feature Original Structure Today’s Requirement Potential Operational Impact
Clear Height 18 – 24 feet 32 – 40+ feet Doubling height can triple total pallet capacity per sq. foot
Column Width 30 x 30 feet 50 x 50 feet Wider spans can prevent collision risks with new AGVs
Slab Rating 3,000 – 4,000 PSI 4,000 – 8,000 PSI Reinforced slabs can prevent cracking with heavier rack loads
Power 200 – 800 Amps 2,000 – 4,000 Amps Mandatory for current conveyer systems & EV fleets
Truck Apron 100 – 115 feet 130 – 150 feet Increased depth reduces trailer staging congestion
Call or text Jason @ (562) 394-3706 should you have any Tenant or Landlord industrial real estate requirements across California, including contaminated sites, cannabis use, sale-leaseback needs or net investment sales!
Leave A Comment